

Table of Contents
Butler pantry addition is a highly practical way for homeowners to boost kitchen function and resale value, but making the right design and cost decisions in 2024 takes real planning. This guide walks you through key choices, current cost ranges, and expert-backed features to ensure your investment delivers daily usability, not just pretty photos.
Key Takeaways
- Butler pantry addition costs in 2024 vary widely, from $2,000 for simple conversions to $70,000+ for luxury fit-outs, so aligning scope with goals is essential.
- Top regrets include not planning features like flexible storage, integrated appliance space, or adequate prep area—high-impact, under-covered upgrades make a real difference.
- Homeowners should prioritize permit planning, detailed contractor bids, and test fit lifestyles versus resale to maximize long-term value.
Butler pantry vs Walk-in pantry — which fits your remodel goals?
Adding pantry space to a kitchen remodel is one of the highest-ROI decisions for homeowners who want both daily function and strong resale appeal. The main choice is between a butler pantry and a walk-in pantry. Here’s what sets them apart, and how to pick the right fit for your needs.
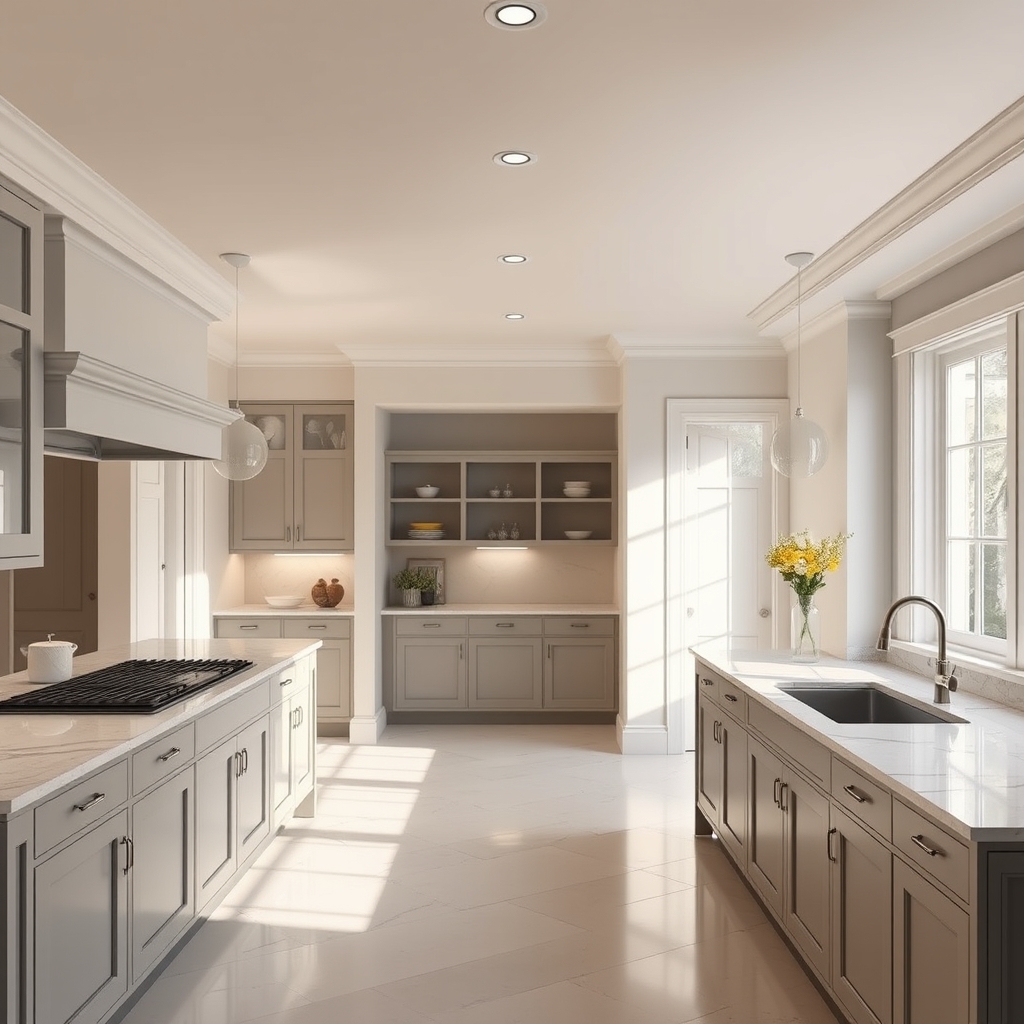
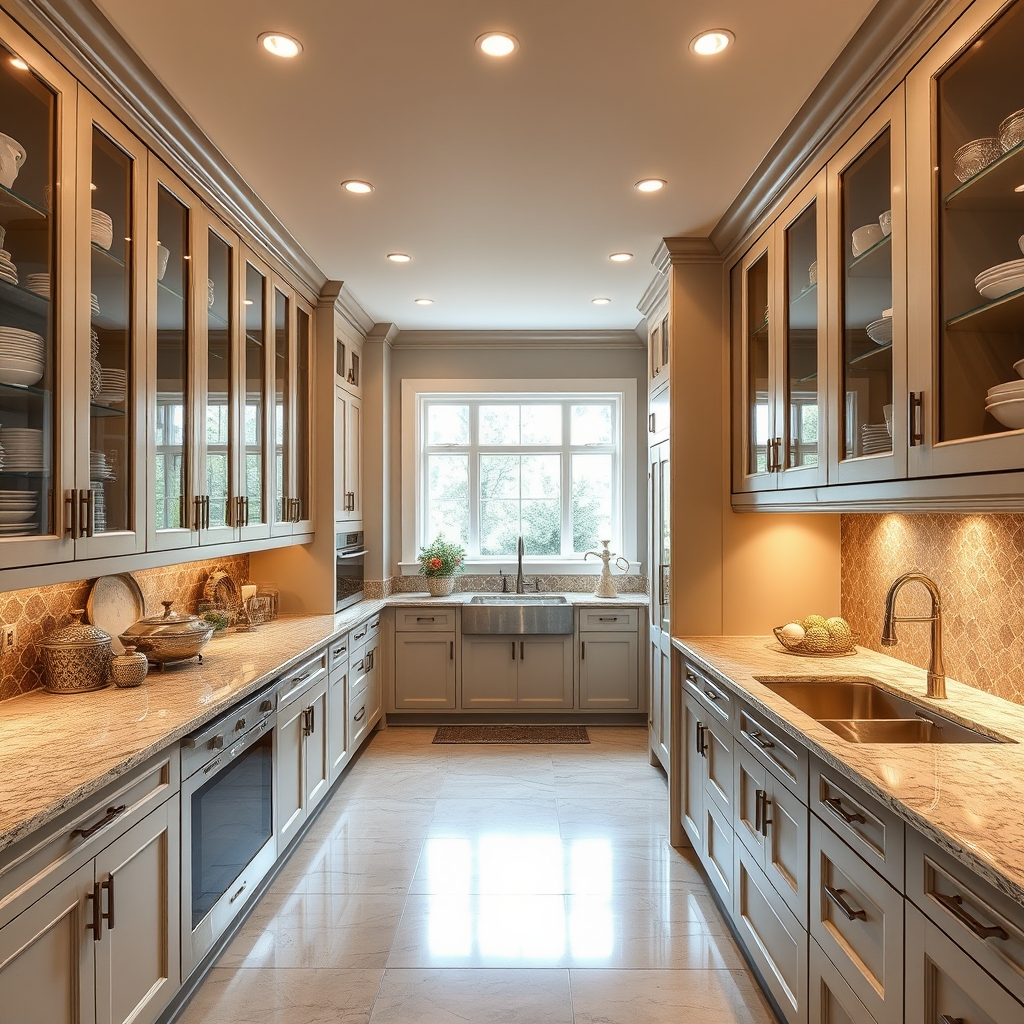
A butler pantry is typically a stylish, secondary prep zone with cabinetry, counter space, and sometimes a sink, fridge, or coffee station. It’s ideal for frequent hosts or anyone who wants to keep food prep, small appliances, and serving ware out of sight.
By contrast, a walk-in pantry is generally more utilitarian—focused on maximizing storage for bulk food, small appliances, and household supplies. It acts as a large closet or small room near the kitchen, with simple shelving and less emphasis on finish details.
Here are smart criteria to help you decide:
- Hosting frequency & entertaining style: If you host often, a butler pantry gives you prep/seating separation and a “stash the mess” solution during gatherings.
- Kitchen footprint: Butler pantries need at least 4 feet depth for a galley layout; walk-in pantries can be squeezed into an L or U-shape in as little as 5 feet square.
- Budget: Walk-in pantry additions generally start at $2,000 and up. Butler pantries range from $2,000 for small conversions to $70,000+ for secondary kitchen builds (source).
- Resale goals: In higher-end homes, a butler pantry can be a unique selling point. For everyday function, a walk-in pantry often provides the best return per square foot.
Still uncertain? See real user comparisons of butler pantry vs walk-in pantry to weigh costs and layouts.
2024 cost breakdown — materials, labor, and common line-item ranges
Pantry addition costs in 2024 break down across core categories. Here’s how to plan your budget and avoid sticker shock:
- Demolition/moving walls: $500–$15,000+ (structural changes or layout shifts are most costly).
- Cabinetry: $500–$1,500+ per linear foot for custom; semi-custom lowers cost (see data).
- Counters/backsplash: $800–$5,000+ depending on size and material (laminate vs quartz vs marble).
- Appliances: $700–$10,000+ for additions like wine fridges, under-counter refrigerators, or dishwashers.
- Plumbing: $900–$2,500+ for new sink and fixtures.
- Electrical: $800–$3,500+ for outlets, task lights, and appliance circuits.
- Flooring: $5–$25 per square foot for quality materials.
- Lighting: $300–$2,000 (undercabinet LED, sconces, task lighting).
- Labor: 35-50% of total cost (average $4,500–$9,000 for midrange projects).
- Permits/design fees: $300–$2,000+ (city-dependent).
Example budgets:
- Small reach-in pantry to butler style: $1,100–$5,000 (new cabinets, paint, lighting, perhaps retasking a closet).
- Midrange butler pantry (sink and fridge): $10,000–$35,000 for custom cabinetry, appliances, plumbing, and electrical.
- High-end “secondary kitchen” butler pantry: $35,000–$70,000+ for full custom buildout, luxury finishes, and built-in appliances.
For more ways to stretch your budget in a kitchen remodel, explore DIY peel-and-stick backsplash ideas or read about LVP flooring savings as alternatives for flooring and wall finishes.
Typical cost drivers and where labor dominates
Homeowners typically underestimate how fast costs climb with scope and finish choices. Here’s what usually pushes budgets higher during a butler pantry addition or walk-in pantry build:
- Custom cabinetry: Significant cost, often $500–$1,500+ per linear foot (see cost data).
- Moving or adding walls/structural work: $3,000–$10,000 if you need to reconfigure the kitchen for open flow.
- Integrated appliances: Nearly always require extra width, power, and dedicated circuits—plan for spatial and electrical impact.
- Plumbing: Adding a prep sink or ice maker means permits and professional trades.
DIY can work for painting or open shelving, but for anything involving plumbing, electrical, or structure, use certified pros for safety and compliance. Always plan for hidden costs—such as permit fees or unforeseen structural corrections.
| Item | Typical Cost Range | Where to Save | Where to Invest |
|---|---|---|---|
| Cabinetry | $500–$1,500/lf | Semi-custom, open shelving | Quality cabinet boxes, slide-outs |
| Appliances | $1,000–$10,000 | Omit fridge/sink if non-essential | Dedicated beverage or wine area |
| Lighting | $300–$2,000 | Simple LED pucks | Premium undercabinet/task lights |
| Structure | $3,000–$10,000+ | Reuse current layout/walls | Open flow, daylighting |
If you’re adding pantry space during a full kitchen renovation, coordinate with your cabinetmaker for discounted bundled pricing and ensure your contractor includes all trades in their bid. For practical guides, see garage organization ideas and floating shelf solutions for cost-effective pantry storage upgrades.
Three under-covered but high-impact features to prioritize
Don’t let your butler pantry addition just look great—prioritize these features for daily usability and future resale:
- Integrated beverage station: Add a countertop nook with small-batch coffee or tea makers, or build in a beverage fridge. Example: a 24-inch beverage fridge or a sliding tray for espresso machines. It’s the #1 daily-use feature in real-world butler pantries.
- Appliance access strategy: Incorporate slide-out appliance garages, pocket doors, or flip-up panels to conceal and power devices like mixers, blenders, or toasters. Ensure each has a dedicated outlet—plan access from the start.
- Flexible modular storage: Prioritize adjustable shelving, pull-out bins, and racks that convert between bottle, can, and bulk storage as your needs evolve. Look for modular systems from leading cabinet manufacturers or insert solutions like Elfa or Rev-a-Shelf.
View more modular pantry storage solutions and kitchen shelving ideas here.
Design ideas by pantry type and footprint (layouts + finishes)
Whether you’re planning a cozy butler pantry or a spacious walk-in, layouts matter as much as finish level:
- Narrow butler pantry (galley prep): Minimum 4×7 feet. Place tall storage on one side, undercounter appliances plus beverage station on the other. Use pocket doors or glass doors for style.
- Compact walk-in (L-shaped): At least 5×5 feet. Wrap two walls with deep shelving plus a counter for baskets or small appliances. Open shelving boosts usable space.
- Large secondary kitchen/butler: 8×10 feet or more. Allow for a true prep sink, refrigerator drawer, oven, and even a small dishwasher. Use lighting on separate zones.
Finishes—either match kitchen cabinetry for a seamless look or choose a strong contrast (e.g. dark paint, brass hardware, patterned tile) for a statement. Modern butler pantries often echo kitchen finishes, including marble, quartz, or butcher block counters (source).
For beautiful and affordable finishing upgrades, check the peel-and-stick backsplash guide or ideas for maximizing small spaces.
Practical “how to build” roadmap and permit/trades checklist
A smooth butler pantry addition depends on having a clear plan, timeline, and hiring the right professionals. Here’s the step-by-step roadmap:
- Define your goals: Storage vs prep space vs appliance area? List must-haves like sink, fridge, flexible shelving.
- Sketch layout & measure: Confirm available footprint and sketch a basic layout (use graph paper or digital tools).
- Design & select finishes: Decide on cabinetry type, counters, appliances, and finishes. Get firm product specs.
- Permitting: Get permits for any structural, plumbing, or electrical changes. Required for moving walls, adding water or power lines.
- Hire trades: Schedule plumber (water/drain), electrician (power/lighting), and cabinet installer. Use licensed specialists—these are the core cost drivers.
- Build-out: Sequence: demo, framing/structure, mechanicals/rough-in, flooring, cabinetry, finishes, appliances.
- Punch list: Walk through with contractor to catch lighting, storage, and fit issues before final payment.
A typical timeline runs 4–12 weeks, depending on scope, material lead times, and permit process.
If you’re adding pantry to kitchen remodel, check the modular closet systems guide for pro DIY rack upgrades, or read about pantry permitting and safe build practices.
Common regrets and how to avoid them (based on homeowner feedback)
Successful butler pantry additions avoid these frequent mistakes collected from homeowner feedback and pro experience:
- Insufficient customization or flexible storage: Go beyond fixed shelves—prioritize adjustable racks and bins. Review at least two brands of modular or custom-fit storage.
- Not enough prep workspace: Plan for at least 36 inches of uninterrupted counter for food prep or appliance use. Measure small appliances before finalizing layout.
- Poor appliance access/placement: Ensure enough plug access, slide-out shelves, and clearances for doors.
- Inadequate lighting or ventilation: Always add LED under-cabinet or ceiling task lighting. Consider venting if the pantry will include major appliances or coffee setups.
For more practical storage ideas, browse open shelving kitchen solutions.
Budget stretch tactics and smart trade-offs
You don’t have to break the bank for a high-function pantry. Here’s how to maximize every dollar:
- Where to save: Choose semi-custom cabinets over fully custom, use open shelving for uppers, and opt for budget counters (laminate or butcher block over granite/marble).
- Where to spend: Invest in functional plumbing, safe electrical work, quality base cabinets, and task lighting. Good storage and lighting drive actual usability.
- Repurpose existing closets/reach-ins: Basic fit-outs can run as low as $1,100–$2,000 with DIY shelving and lighting (source).
- Omit the sink or fridge if on a tight budget: Save $2,000–$8,000 by skipping plumbing and appliance installs where not essential.
For affordable storage upgrades, browse our garage systems guide.
Resale and ROI considerations — will a butler pantry pay off?
Not all butler pantry additions yield equal resale value. Here’s how to ensure your investment pays off:
- Butler pantries add strong resale appeal in higher-end homes or neighborhoods where hosting and secondary prep spaces are in demand.
- If you plan to sell within 5 years, match your remodel spend to likely recouped value—builders caution against over-improving past your market (HGTV budgeting advice).
- For long-term enjoyment, focus on features your family will actually use: flexible storage, appliance convenience, and kid-proof layouts.
- Ask agents how they’d list the upgrade—terms like “chef’s prep pantry,” “entertainer’s kitchen,” or “secondary kitchen” may boost click-through on home listings.
If you’re aiming for value-added remodel, see the biophilic outdoor design ROI guide or explore energy-efficient home upgrades.
Quick decision checklist & next-steps for homeowners
Before you commit to a butler pantry addition or walk-in pantry, run through this checklist:
- Measure available space—minimum usable width is 4 feet for a workable butler pantry or 5 feet square for a basic walk-in.
- Define primary function: Is your goal secondary prep, appliance garage, or bulk food storage?
- Set a target budget: Decide on basic ($1k–$5k), midrange ($10k–$35k), or full secondary kitchen level ($35k–$70k).
- List must-have features: sink, fridge, beverage nook, adjustable shelving, appliance garage, lighting.
- Get 2–3 contractor quotes with full line-item breakdowns—expect cabinetry and trades to dominate cost.
- Confirm permits with local authorities—need approval for structural, plumbing, or electrical changes.
- Double-check appliance clearances—test the actual fit/operation of doors and shelves in your sketch.
For practical remodeling or sustainable home upgrades, browse our guides on WaterSense fixtures and energy-saving water heaters.
FAQ: Butler Pantry Addition
What is the difference between a butler pantry and a walk-in pantry?
A butler pantry prioritizes prep space, style, and sometimes small appliances like a beverage fridge or sink. Walk-in pantries focus on storage and shelving and are usually more utilitarian.
How much does a butler pantry addition cost in 2024?
Costs range from $2,000 for a basic closet conversion to $70,000+ for a secondary kitchen with custom cabinetry and luxury appliances.
What features make the biggest difference in daily use?
Integrated beverage stations, appliance garages with dedicated plugs, and flexible modular shelving/storage are the most impactful and least regret-inducing features.
Do I need a permit for a pantry addition?
If you’re moving walls, adding plumbing, or updating electrical service, you definitely need permits. Always check with your local building department before starting work.
Can I DIY a butler pantry?
DIY works well for painting, swapping in open shelving, or simple cabinet installs. Plumbing and electrical should be left to pros for safety and code compliance.
—